
BEDS3
BATHS2 full 1 partial
SQUARE FEET4,790
MLS#5225685
STATUSActive
PROPERTY TYPEResidential - Single Family
SUBDIVISIONBeverly May Drive/Independence
SCHOOLIndependence Local
Property Description
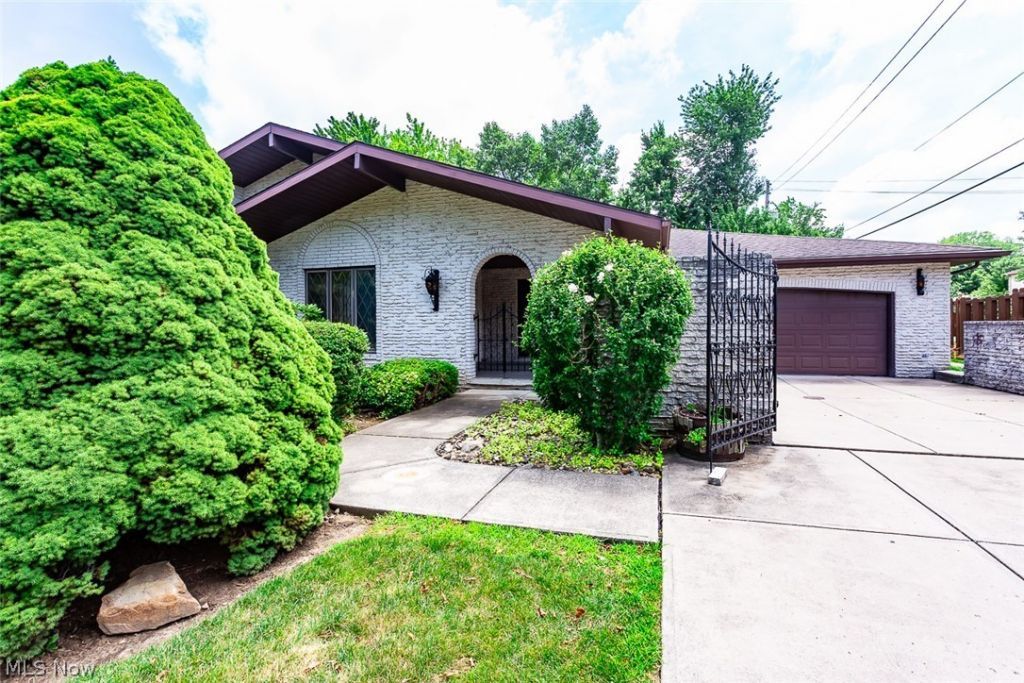
Welcome home to this charming brick ranch in the heart of Independence! This well-maintained home offers 3 bedrooms and 2.5 baths with a spacious and functional layout designed for comfortable everyday living. The kitchen features a center island with a cooktop, making meal preparation and entertaining easy. Gather with family and friends in the cozy great room, complete with a huge wood-burning fireplace, or enjoy meals in the formal dining room. The great room opens to a large sunroom equipped with a heater, allowing you to enjoy the space comfortably throughout the year. The full unfinished basement provides endless possibilities, featuring a wood-burning stove for added warmth and the potential to create additional living space while still offering abundant storage. A convenient first-floor laundry room includes electric hookups for your washer and dryer. Additional highlights include a whole-house fan and a newer central air conditioning unit. Relax on the back patio and take in the beautiful shaded setting, perfect for morning coffee or evening gatherings. Don't miss the opportunity to make this inviting ranch your next home!
Property Features
Property Type: Residential - Single Family
Basement: Full, Unfinished
Basement: Yes
Cooling: Central Air, Whole House Fan
Fireplaces: 2
Garage: 2 car attached
Heating: Fireplace(s), Hot Water, Steam
Home Style: Ranch
Lot Size: 0.29 Acres
Roof Type: Shingle
Stories: 1.0
Taxes: $5,977 / year
Year Built: 1977
Feature Descriptions
Appliances: Built-In Oven, Cooktop, Dishwasher, Microwave
Exterior: Brick
Fireplace: Blower Fan, Wood Burning Stove, Wood Burning
Laundry: Washer Hookup, Electric Dryer Hookup, Main Level, Laundry Room
Parcel#: 563-13-068
Parking: Attached, Garage, Paved
Patio/Porch: Covered, Front Porch, Patio
Sewer: Public Sewer
Water: Public
Room Sizes
Great Room: N D x N D Level - First
Basement: N D x N D Level - Basement
Bedroom: N D x N D Level - First
Living Room: N D x N D Level - First
Bathroom: N D x N D Level - First
Bedroom: N D x N D Level - First
Bathroom: N D x N D Level - First
Primary Bedroom: N D x N D Level - First
Laundry: N D x N D Level - First
Primary Bathroom: N D x N D Level - First
Dining Room: N D x N D Level - First
Sunroom: N D x N D Level - First
Kitchen: N D x N D Level - First
Local Schools
School District: Independence Local
Listed By / Shown By
Listed By
Agency Name: RE/MAX Above & Beyond
Agency Contact: homesbyrebeccad@gmail.com, 216-316-0634
Shown By
Agent Name: Nikki Wicks
Agent Phone: (614) 753-9075
Agency Title: Key Realty

Estimate Your Payment
Estimated Payment
$ 2,881.66 per month $2,265.46 Principal & Interest $498.08 Property Tax $118.13 Homeowner's InsuranceChange Payment Information
Listing data compilation and photo(s) © 2026 - Multiple Listing Service, Inc. – All Rights Reserved
The photos may be altered, edited, enhanced or virtually staged.
Privacy Policy / DMCA Notice / ADA Accessibility


This site is hosted, designed and copyright
© 1994 - 2026 by
Delta Media Group, Inc. -- Patent Pending --
Agency License Information: 1-877-539-7589 | Ohio Lic# REC.2010002888 6800 W Central Ave #B, Toledo, OH 43617 | Michigan Lic# 6505366134 8040 Summerfield Rd, Lambertville, MI 48144 | Indiana Lic# RC52400106 3029 W Smith Valley Rd #211, Greenwood, IN 46142 | West Virginia LIC# 010306 Erin Rickman, Broker. 410 Market St #3, Parkersburg, WV, 26101 | Colorado LIC# EC.100108419 603 Rood Ave, Grand Junction, CO 81501 | Nevada LIC# B.0146350.LLC 9190 Double Diamond Pwky, Reno, NV 89521 | Florida LIC# CQ1073507 16638 Mooner Plank Cir, Wimauma, FL 33598 | Illinois LIC# 481014661 640 S Washington St. Suite 212, Naperville, IL 60540
Agent License Information: 2013004096 Brokerage/Company License Number: REC.2010002888
6694 Beverly May Drive | MLS# 5225685
This single family home located at 6694 Beverly May Drive, Independence, OH 44131 is currently listed for sale with an asking price of $405,000. This property was built in 1977 and has 3 bedrooms and 2 full and 1 partial baths with 4790 sq. ft. Beverly May Drive is located in the Beverly May Drive/Independence subdivision within the Independence Local school district. Search Beverly May Drive/Independence real estate on nikkiwicks.ikeyrealty.com today.