
BEDS3
BATHS2 full 1 partial
SQUARE FEET2,519
MLS#226025223
STATUSComing Soon
PROPERTY TYPEResidential - Single Family
SUBDIVISIONThe Corners at Johnnycake
SCHOOLOLENTANGY LOCAL
Property Description
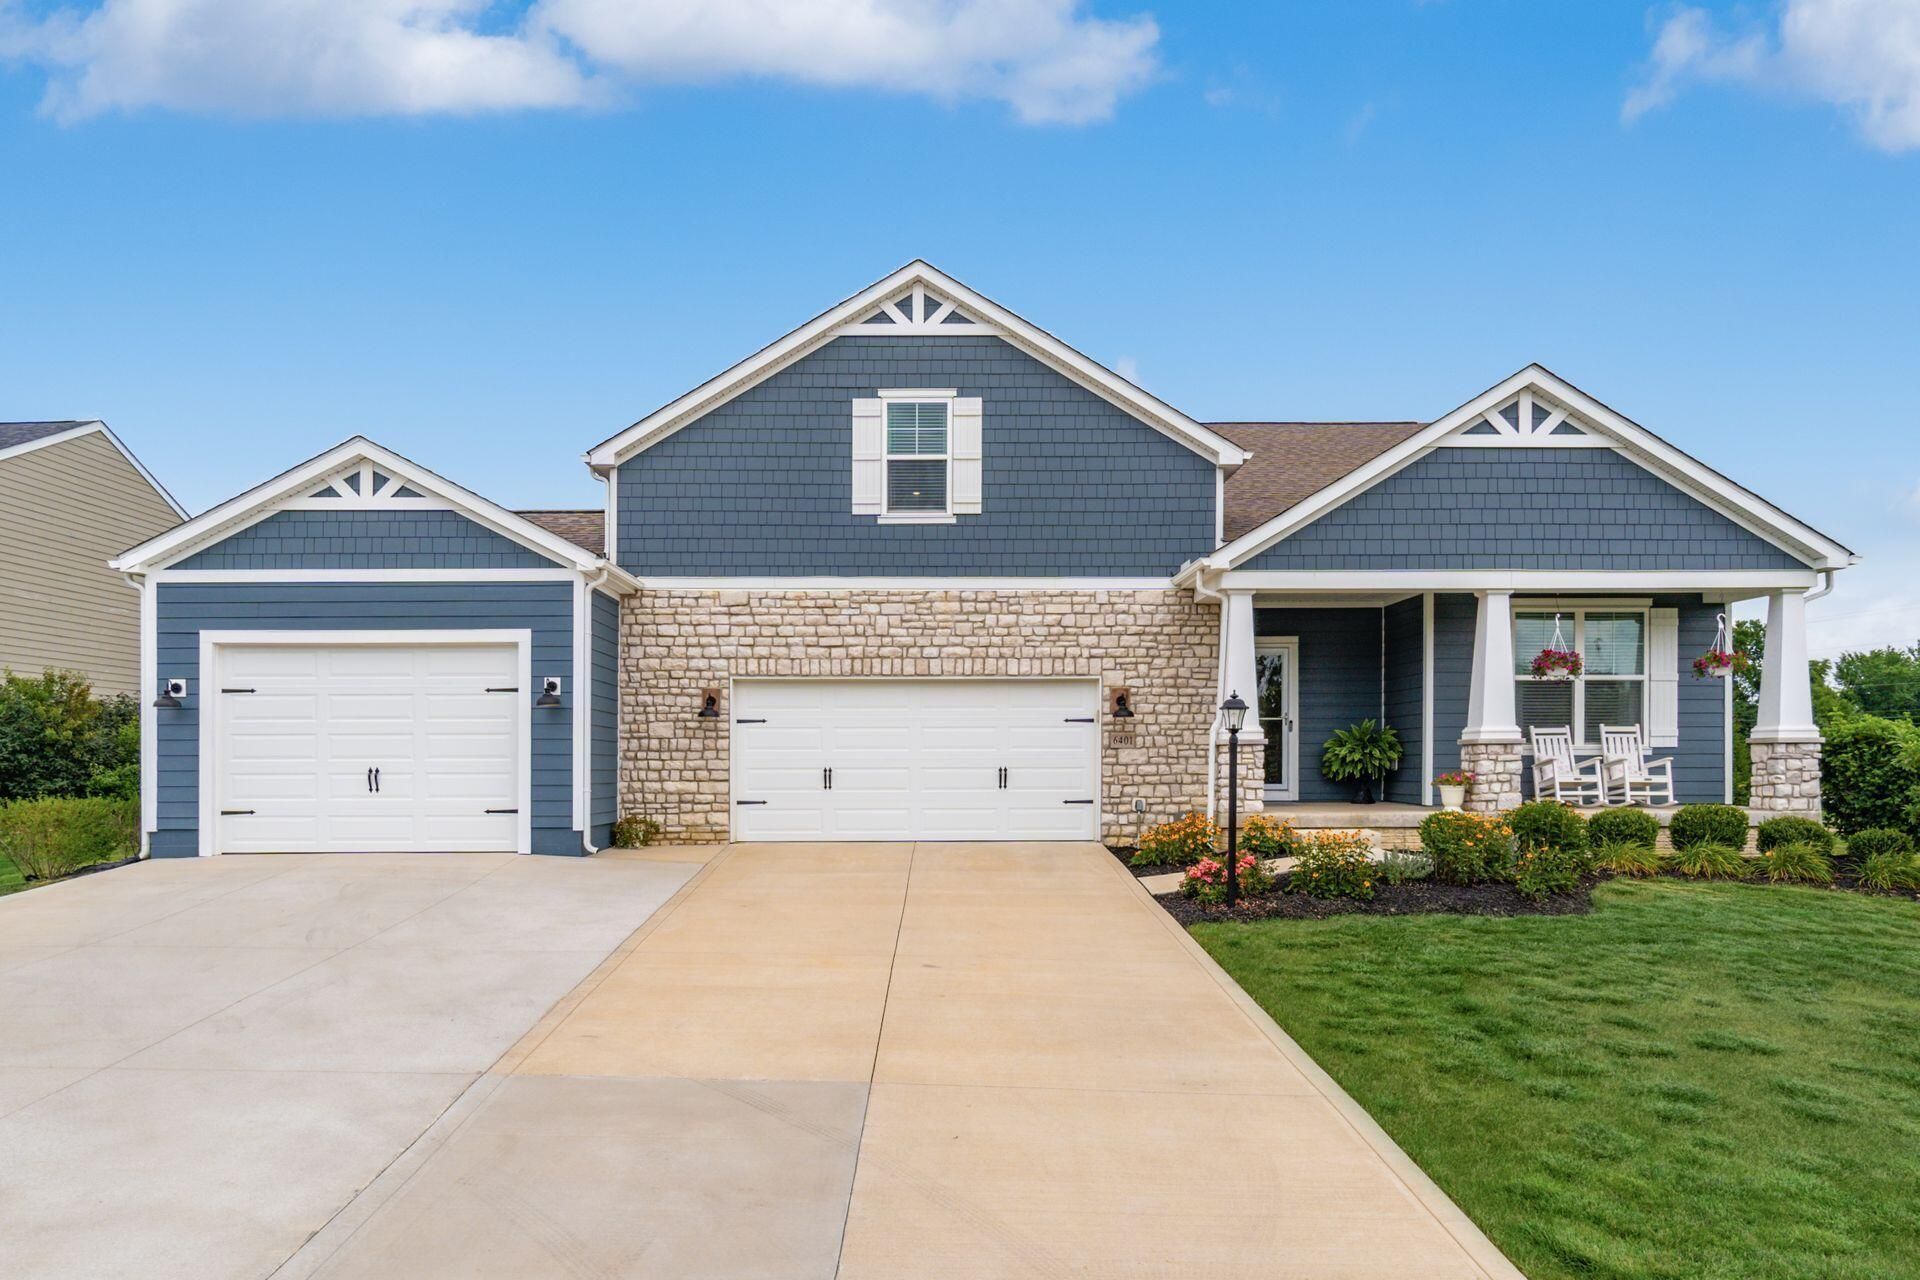
Rare Ranch opportunity in Galena!! This immaculate & modern Cape Cod, open-concept home offers 3 spacious bedrooms, bonus room, 2.5 baths, security system, mud area, and a first-floor laundry. The light and airy main level features NEW in 2025 Revwood flooring. The kitchen boasts beautiful white cabinetry, granite countertops, large island, and upgraded SS appliances, including a 5-burner gas range. The primary bedroom features a coffered ceiling, an en suite bath, and a roomy walk-in closet. The upper-level leads to a bonus room. The Large basement has 2200+SQFT of unfinished space with countless possibilities. Basement includes ''rough-in'' for an additional full bath. NEW 2025 H20 Tank. Fantastic larger lot which includes backyard paver patio, fire pit and pergola surrounded by beautiful landscaping. The current owners have added a 3rd car garage 16'X26' a whole home Generac generator & 7 beautiful new trees, with 3 more scheduled to be planted by the HOA. Olentangy schools, just minutes from parks, Polaris Mall & Tanger Outlets, and recreation. This property is truly a showpiece and ready for you to schedule a tour today!
Upcoming Open Houses
Open House Saturday July 11th, 12:00pm - 2:00pm
Open House Sunday July 12th, 12:00pm - 2:00pm
Property Features
Property Type: Residential - Single Family
Basement: Full
Basement: Yes
Cooling: Central Air
Fireplaces: 1
Garage: 3 car attached
Heating: Forced Air
Home Style: Craftsman, Cape Cod
Lot Size: 0.52 Acres
Taxes: $10,131
Year Built: 2021
Feature Descriptions
Association/Condo Fee: 980
Days on Site: 1
Exterior: Cement Fiber Board, Stone
Fireplace: One, Direct Vent, Gas Log
Flooring: Wood, Laminate, Carpet
HOA: Yes
Parcel #: 418-410-16-001-000
Parking: Garage Door Opener, Attached Garage
Windows: Insulated All
Local Schools
School District: OLENTANGY LOCAL
Listed By / Shown By
Listed By
Agency Name: NextHome Experience
Agent Name: Justin Young
Agency Phone: 614-396-6900

Shown By
Agent Name: Nikki Wicks
Agent Phone: (614) 753-9075
Agency Title: Key Realty

Estimate Your Payment
Estimated Payment
$ 4,669.75 per month $3,635.92 Principal & Interest $844.25 Property Tax $189.58 Homeowner's InsuranceChange Payment Information
Privacy Policy / DMCA Notice / ADA Accessibility


This site is hosted, designed and copyright
© 1994 - 2026 by
Delta Media Group, Inc. -- Patent Pending --
Agency License Information: 1-877-539-7589 | Ohio Lic# REC.2010002888 6800 W Central Ave #B, Toledo, OH 43617 | Michigan Lic# 6505366134 8040 Summerfield Rd, Lambertville, MI 48144 | Indiana Lic# RC52400106 3029 W Smith Valley Rd #211, Greenwood, IN 46142 | West Virginia LIC# 010306 Erin Rickman, Broker. 410 Market St #3, Parkersburg, WV, 26101 | Colorado LIC# EC.100108419 603 Rood Ave, Grand Junction, CO 81501 | Nevada LIC# B.0146350.LLC 9190 Double Diamond Pwky, Reno, NV 89521 | Florida LIC# CQ1073507 16638 Mooner Plank Cir, Wimauma, FL 33598 | Illinois LIC# 481014661 640 S Washington St. Suite 212, Naperville, IL 60540
Agent License Information: 2013004096 Brokerage/Company License Number: REC.2010002888
6401 Johnnycake Lane | MLS# 226025223
This single family home located at 6401 Johnnycake Lane , Galena, OH 43021 is currently listed for sale with an asking price of $650,000. This property was built in 2021 and has 3 bedrooms and 2 full and 1 partial baths with 2519 sq. ft. Johnnycake Lane is located in the The Corners at Johnnycake subdivision within the OLENTANGY LOCAL school district. Search The Corners At Johnnycake real estate on nikkiwicks.ikeyrealty.com today.