
BEDS3
BATHS2 full
MLS#20260394
STATUSActive
PROPERTY TYPEResidential - Single Family
SUBDIVISIONNone
SCHOOLPleasant St-MTV District
Property Description
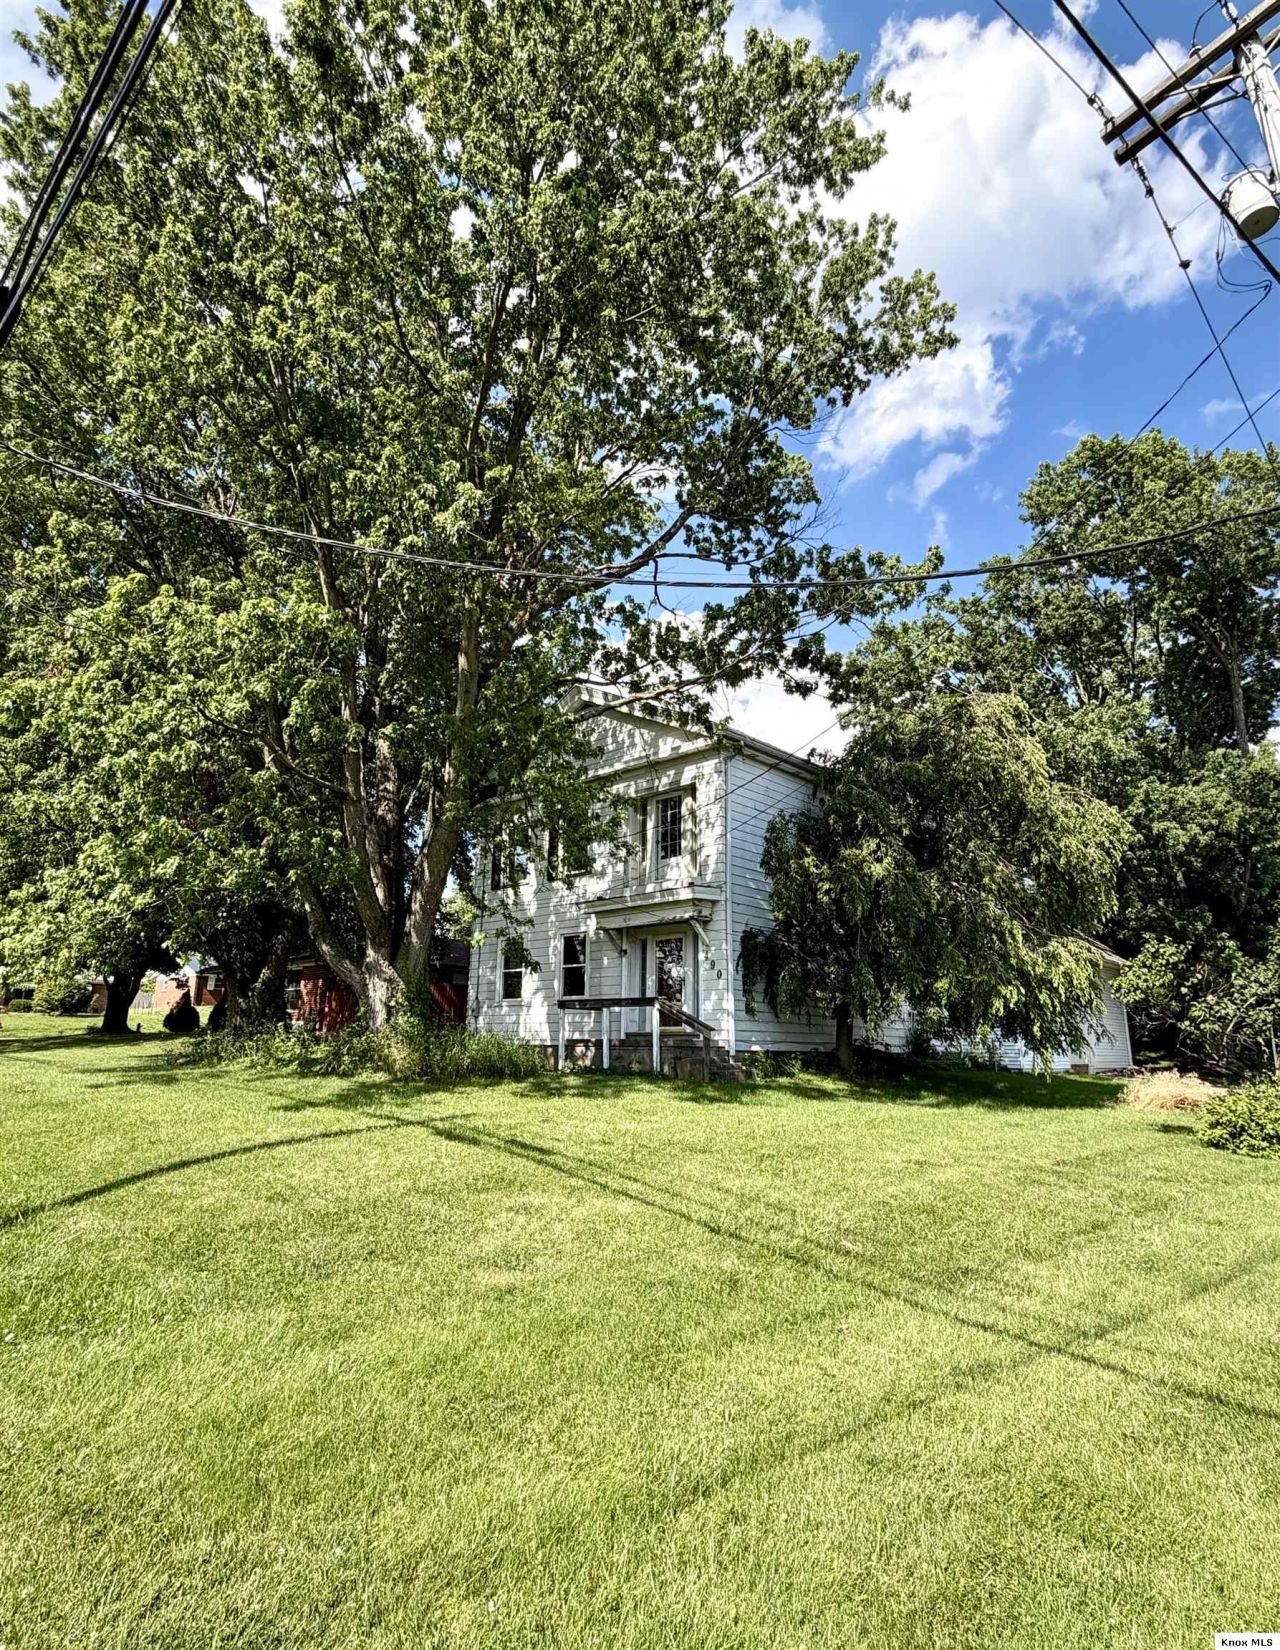
Large 2-Story Mount Vernon Home with loads & loads of potential. This property features 3BR's & 2 BA's, white cabinet filled kitchen with adjoining dining room, main level full bath with adjoining closet/dressing room. Huge living room, hardwood flooring throughout most of the home. Large main bedroom that is highlighted by a free-standing wood burning stove. Enormous attached garage with overhead doors on both sides. High efficiency forced air-natural gas furnace - there is a central a/c unit that is at the property but never connected. Stone-paver courtyard that would be perfect for entertaining. The driveway to this property is a Recorded Easement located on the East side of the property located at 4 Eastmoor Drive. This property needs work & is priced accordingly.
Property Features
Property Type: Residential - Single Family
Basement: Full
Basement: Yes
Garage: 4 car attached
Heating: Forced Air, Natural Gas
Home Style: 2 Story
Lot Size: 0.18 Acres
Roof Type: Shingle
Stories: 2.0
Taxes: $1,908
Year Built: 1935
Feature Descriptions
Appliances: Hot Water Tank-Owned
Days on Site: 12
Driveway: Gravel
Exterior: Aluminum, Vinyl
Extras: Patio
Flooring: Vinyl, Wood Floors
Lot: Curb, Level, Paved Street
Lot Dimensions: 0.1763 acre(s)
Parking Notes: Garage Attached
Sewer: City
Water: City
Room Sizes
Bedroom 1: 17.x17.
Bedroom 2: 12.10x11.10
Bedroom 3: 13.9x15.6
Living Room: 17.x17.
Dining Room: 8.11x17.5
Kitchen Room: 17.4x8.
Local Schools
School District: Pleasant St-MTV District
Listed By / Shown By
Listed By
Agency Name: Re/Max Stars
Agent Name: Shad Bevington
Agency Phone: 740-392-7000

Shown By
Agent Name: Nikki Wicks
Agent Phone: (614) 753-9075
Agency Title: Key Realty

Estimate Your Payment
Estimated Payment
$ 1,100.66 per month $894.99 Principal & Interest $159.00 Property Tax $46.67 Homeowner's InsuranceChange Payment Information
Privacy Policy / DMCA Notice / ADA Accessibility


This site is hosted, designed and copyright
© 1994 - 2026 by
Delta Media Group, Inc. -- Patent Pending --
Agency License Information: 1-877-539-7589 | Ohio Lic# REC.2010002888 6800 W Central Ave #B, Toledo, OH 43617 | Michigan Lic# 6505366134 8040 Summerfield Rd, Lambertville, MI 48144 | Indiana Lic# RC52400106 3029 W Smith Valley Rd #211, Greenwood, IN 46142 | West Virginia LIC# 010306 Erin Rickman, Broker. 410 Market St #3, Parkersburg, WV, 26101 | Colorado LIC# EC.100108419 603 Rood Ave, Grand Junction, CO 81501 | Nevada LIC# B.0146350.LLC 9190 Double Diamond Pwky, Reno, NV 89521 | Florida LIC# CQ1073507 16638 Mooner Plank Cir, Wimauma, FL 33598 | Illinois LIC# 481014661 640 S Washington St. Suite 212, Naperville, IL 60540
Agent License Information: 2013004096 Brokerage/Company License Number: REC.2010002888
490 Vernonview Drive | MLS# 20260394
This single family home located at 490 Vernonview Drive, Mount Vernon, OH 43050 is currently listed for sale with an asking price of $160,000. This property was built in 1935 and has 3 bedrooms and 2 full baths. Vernonview Drive is located in the None subdivision within the Pleasant St-MTV District school district. Search None real estate on nikkiwicks.ikeyrealty.com today.