
BEDS3
BATHS2 full
SQUARE FEET2,056
MLS#5225142
STATUSActive
PROPERTY TYPEResidential - Single Family
SUBDIVISIONRanchwood
SCHOOLRevere Local
Property Description
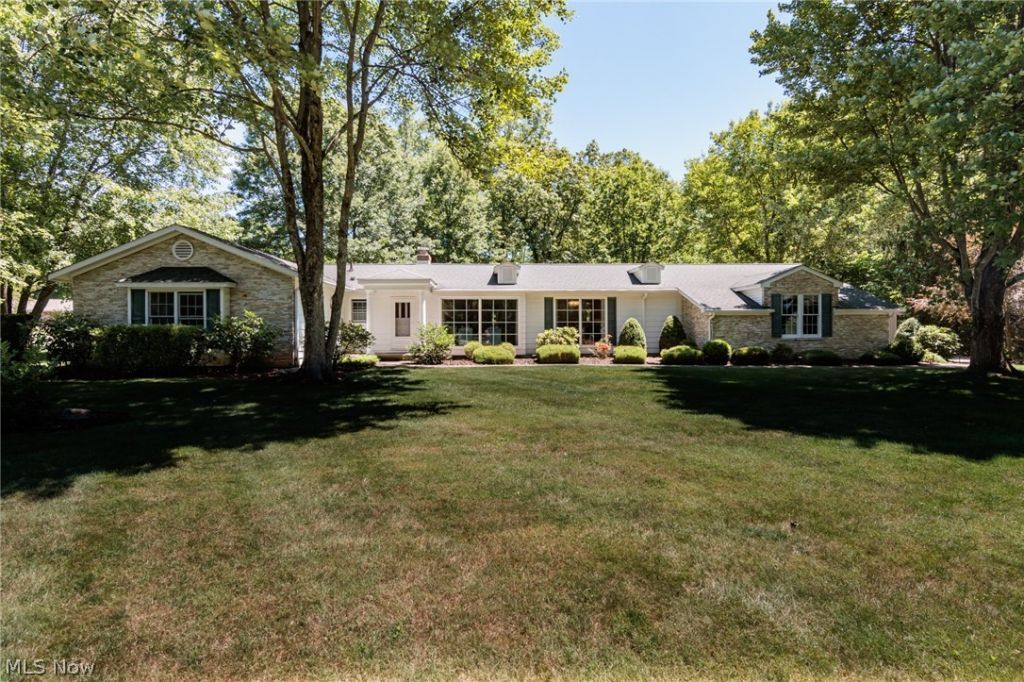
Welcome to this beautifully updated 3-bedroom ranch located in a quiet Bath-area bedroom community on 1.78 acres of peaceful, private land. This home offers 2 fully updated baths, both featuring heated floors, with the owner's suite showcasing a new tiled shower, double sinks, and a bidet/commode unit. The living and dining rooms feature newer picture windows and bamboo engineered flooring, the family room TV mounting bracket will remain. The updated kitchen offers tiled floors, Cambria quartz countertops, warm wood cabinetry, and a butler's pantry complete with a wine fridge that stays. A partially finished basement provides additional living space, and the 3-season room has brand-new carpeting for enjoyment. The attached 2.5-car garage includes extra storage and workspace, while the detached 2-car garage is insulated, heated, and fully powered?perfect for a workshop or hobby space. With a massive list of updates available in the supplements and a serene setting on nearly 2 acres, this gem offers comfort, craftsmanship, and modern convenience throughout.
Property Features
Property Type: Residential - Single Family
Basement: Yes
Basement: Finished, Partial
Cooling: Central Air
Fireplaces: 1
Garage: 4 car attached
Heating: Forced Air
Home Style: Ranch
Lot Size: 1.78 Acres
Roof Type: Asphalt, Fiberglass
Stories: 1.0
Taxes: $5,835 / year
Year Built: 1962
Amenities
Bidet
Dry Bar
Vaulted Ceiling(s)
Feature Descriptions
Appliances: Dishwasher, Microwave, Range, Refrigerator
Exterior: Brick, Wood Siding
Fireplace: Basement
Laundry: Main Level
Lot: Wooded
Parcel#: 0400065
Parking: Attached, Garage
Patio/Porch: Enclosed, Patio, Porch, Screened
Sewer: Septic Tank
Water: Private
Local Schools
School District: Revere Local
Listed By / Shown By
Listed By
Agency Name: Keller Williams Elevate
Agency Contact: Ivana@IvanaSells.com, 216-401-8686
Shown By
Agent Name: Nikki Wicks
Agent Phone: (614) 753-9075
Agency Title: Key Realty

Estimate Your Payment
Estimated Payment
$ 3,604.91 per month $2,964.11 Principal & Interest $486.25 Property Tax $154.55 Homeowner's InsuranceChange Payment Information
Listing data compilation and photo(s) © 2026 - Multiple Listing Service, Inc. – All Rights Reserved
The photos may be altered, edited, enhanced or virtually staged.
Privacy Policy / DMCA Notice / ADA Accessibility


This site is hosted, designed and copyright
© 1994 - 2026 by
Delta Media Group, Inc. -- Patent Pending --
Agency License Information: 1-877-539-7589 | Ohio Lic# REC.2010002888 6800 W Central Ave #B, Toledo, OH 43617 | Michigan Lic# 6505366134 8040 Summerfield Rd, Lambertville, MI 48144 | Indiana Lic# RC52400106 3029 W Smith Valley Rd #211, Greenwood, IN 46142 | West Virginia LIC# 010306 Erin Rickman, Broker. 410 Market St #3, Parkersburg, WV, 26101 | Colorado LIC# EC.100108419 603 Rood Ave, Grand Junction, CO 81501 | Nevada LIC# B.0146350.LLC 9190 Double Diamond Pwky, Reno, NV 89521 | Florida LIC# CQ1073507 16638 Mooner Plank Cir, Wimauma, FL 33598 | Illinois LIC# 481014661 640 S Washington St. Suite 212, Naperville, IL 60540
Agent License Information: 2013004096 Brokerage/Company License Number: REC.2010002888
4511 Ranchwood Road | MLS# 5225142
This single family home located at 4511 Ranchwood Road , Akron, OH 44333 is currently listed for sale with an asking price of $529,900. This property was built in 1962 and has 3 bedrooms and 2 full baths with 2056 sq. ft. Ranchwood Road is located in the Ranchwood subdivision within the Revere Local school district. Search Ranchwood real estate on nikkiwicks.ikeyrealty.com today.