
BEDS3
BATHS3 full
SQUARE FEET1,901
MLS#226016480
STATUSContingent
PROPERTY TYPEResidential - Single Family
SUBDIVISIONColonial Hills
SCHOOLWORTHINGTON CITY
Property Description
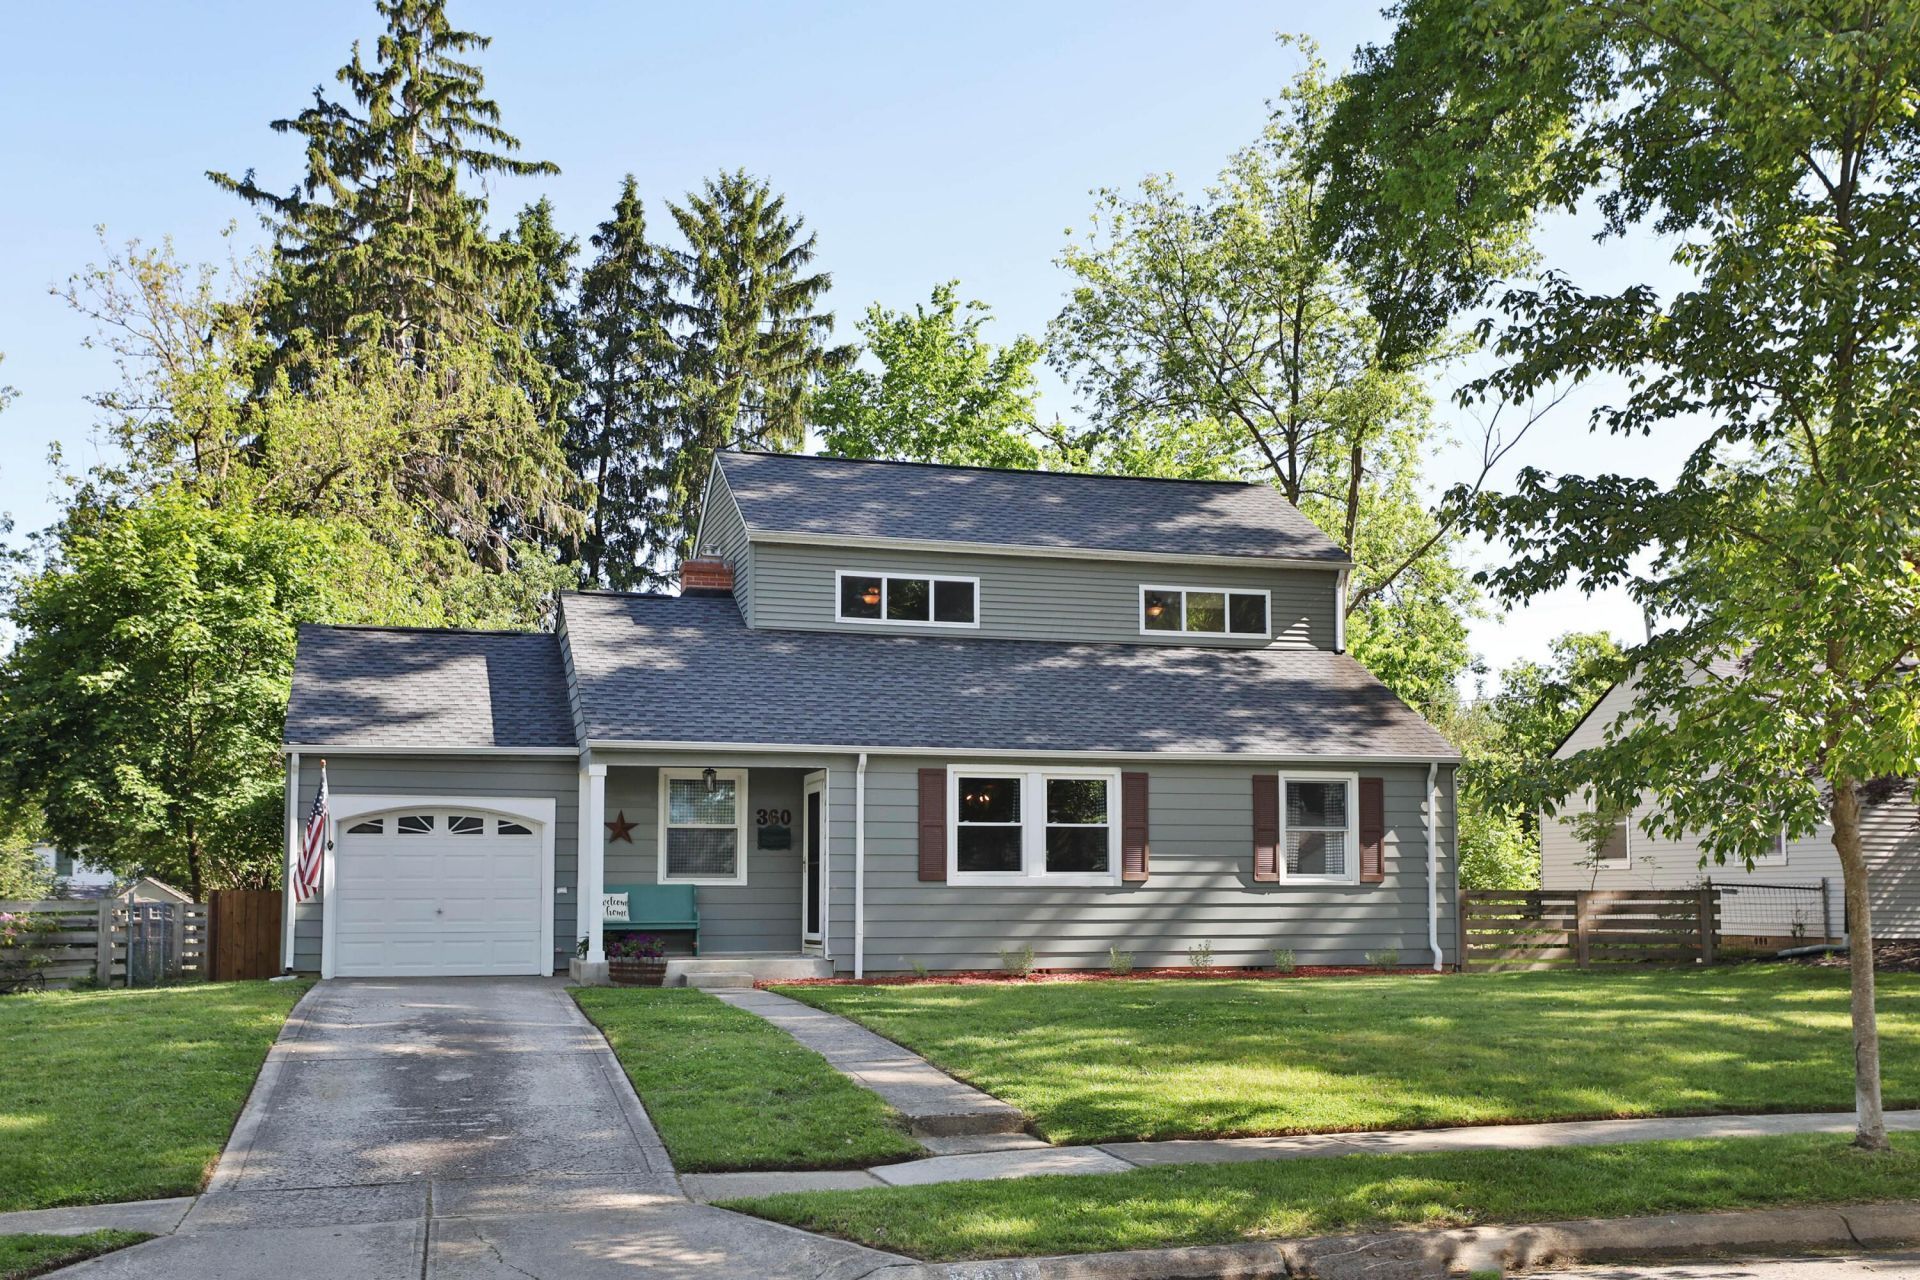
HIGHLY SOUGHT AFTER LOCATION in heart of WORTHINGTON'S COLONIAL HILLS. This beautifully REMODELED 3 bed & 3 full bath home features 2-story ADDITION (completed in 2017 by R4R). EXTENSIVE addition includes first floor owner bedroom en-suite with walk-in closet, vaulted dining area, 2nd floor with 2 bedrooms and jack & jill bathroom, and landing area with closet and office space. TONS OF STORAGE under stairs, in first floor flex/storage room, in extra added closets & in mechanical laundry area. Attached one-car garage has been converted to workshop and flex room but could be converted back if desired. Fenced backyard with deck and plenty of space to RELAX. Colonial Hills is widely known to be a CHARMING NEIGHBORHOOD with quick access to schools, in-community park & shelter house, farmer's market, local shops & dining. Neighborhood features many community events throughout the year. NUMEROUS UPDATES beyond addition include: roof (2017), wood floor refinishing (2017), flex room/storage/garage shop (2018), kitchen (2020), deck (2020), water heater (2021), gas range/stove (2023).
Property Features
Property Type: Residential - Single Family
Basement: Crawl Space
Cooling: Central Air
Garage: 1 car attached
Heating: Forced Air
Lot Size: 0.22 Acres
Taxes: $8,763
Year Built: 1945
Feature Descriptions
Days on Site: 17
Exterior: Aluminum Siding, Vinyl Siding
Flooring: Wood, Carpet, Vinyl
Parcel #: 100-001543
Parking: Attached Garage
Local Schools
School District: WORTHINGTON CITY
Listed By / Shown By
Listed By
Agency Name: Keller Williams Capital Ptnrs
Agent Name: Sarah E Mullen
Agency Phone: 614-888-1000

Shown By
Agent Name: Nikki Wicks
Agent Phone: (614) 753-9075
Agency Title: Key Realty

Estimate Your Payment
Estimated Payment
$ 3,760.63 per month $2,880.20 Principal & Interest $730.25 Property Tax $150.18 Homeowner's InsuranceChange Payment Information
Privacy Policy / DMCA Notice / ADA Accessibility


This site is hosted, designed and copyright
© 1994 - 2026 by
Delta Media Group, Inc. -- Patent Pending --
Agency License Information: 1-877-539-7589 | Ohio Lic# REC.2010002888 6800 W Central Ave #B, Toledo, OH 43617 | Michigan Lic# 6505366134 8040 Summerfield Rd, Lambertville, MI 48144 | Indiana Lic# RC52400106 3029 W Smith Valley Rd #211, Greenwood, IN 46142 | West Virginia LIC# 010306 Erin Rickman, Broker. 410 Market St #3, Parkersburg, WV, 26101 | Colorado LIC# EC.100108419 603 Rood Ave, Grand Junction, CO 81501 | Nevada LIC# B.0146350.LLC 9190 Double Diamond Pwky, Reno, NV 89521 | Florida LIC# CQ1073507 16638 Mooner Plank Cir, Wimauma, FL 33598
Agent License Information: 2013004096 Brokerage/Company License Number: REC.2010002888
360 Kenbrook Drive | MLS# 226016480
This single family home located at 360 Kenbrook Drive, Worthington, OH 43085 is currently listed for sale with an asking price of $514,900. This property was built in 1945 and has 3 bedrooms and 3 full baths with 1901 sq. ft. Kenbrook Drive is located in the Colonial Hills subdivision within the WORTHINGTON CITY school district. Search Colonial Hills real estate on nikkiwicks.ikeyrealty.com today.