
BEDS3
BATHS1 full 1 partial
SQUARE FEET1,104
MLS#5221185
STATUSPending
PROPERTY TYPEResidential - Single Family
SCHOOLWest Branch Local
Property Description
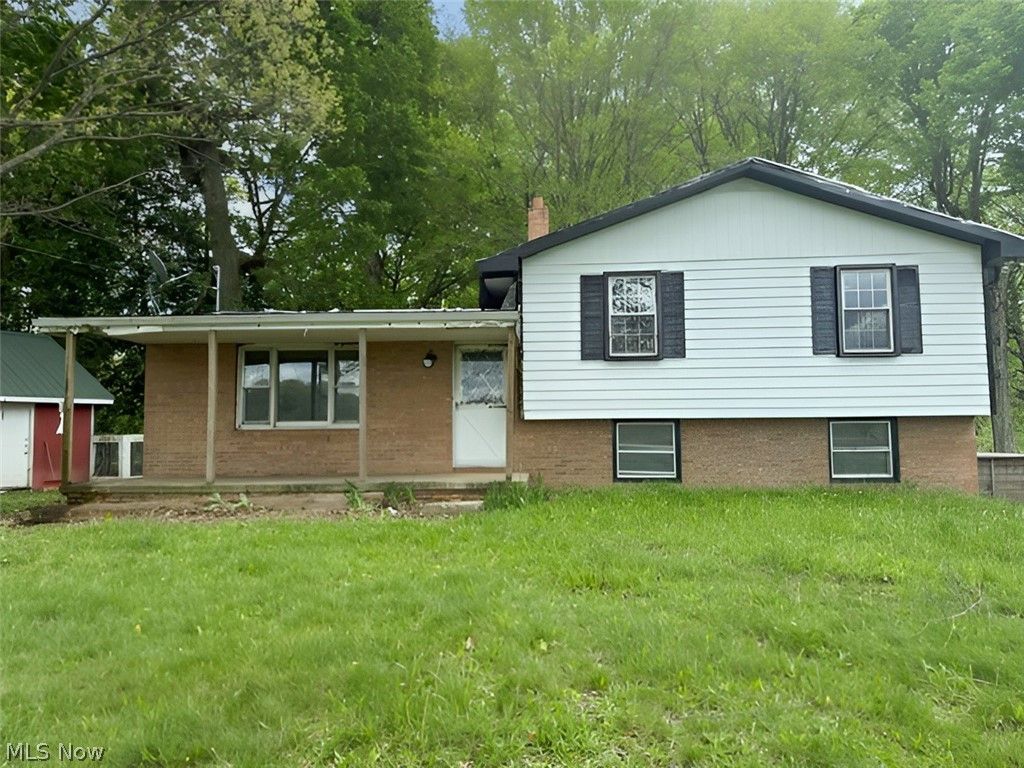
SW OF SALEM CITY- Bring this home back to it's former Glory! 3+ Acres in the countryside. Split -level home with basement, 3 bedrooms, large living rm, sliding doors off dining area, large kitchen, basement. Rear 12' wide wood deck and a large front porch. Chicken coop and a shed with a dog kennel. Plenty of land in the front and rear to enjoy the wildness. Looking for a needle in a haystack? Ask your Buyer's agent to set up an appointment for you to view this home. Won't last long, needs TLC..
Property Features
Property Type: Residential - Single Family
Basement: Full, Unfinished
Basement: Yes
Cooling: None
Fireplaces: 1
Garage: 1
Heating: Forced Air, Gas
Home Style: Split Level
Lot Size: 3.48 Acres
Roof Type: Asphalt, Other
Stories: 3.0
Taxes: $1,970 / year
Year Built: 1968
Amenities
Breakfast Bar
Eat-in Kitchen
Feature Descriptions
Days on Site: 17
Exterior: Aluminum Siding, Brick Veneer, Wood Siding
Fireplace: Insert, Family Room
Laundry: In Basement
Lot: Back Yard, Sloped Down, Front Yard, Rolling Slope, Many Trees
Parcel#: 0300969000
Parking: Additional Parking
Patio/Porch: Deck, Front Porch
Sewer: Septic Tank
Topography: Hill
View: Pond, Pasture, Rural
Water: Well
Window: Screens, Storm Window(s), Wood Frames
Room Sizes
Primary Bedroom: 16 x 12 Level - Third
Dining Room: 14 x 12 Level - Second
Laundry: N D x N D Level - Basement
Bedroom: 12 x 11 Level - Third
Family Room: 11 x 10 Level - First
Living Room: 24 x 14 Level - Second
Eat-in Kitchen: 14 x 12 Level - Second
Bedroom: 14 x 14 Level - Third
Local Schools
School District: West Branch Local
Listed By / Shown By
Listed By
Agency Name: Berkshire Hathaway HomeServices Stouffer Realty
Agency Contact: janetzangara@tprsold.com, 330-307-4108
Shown By
Agent Name: Nikki Wicks
Agent Phone: (614) 753-9075
Agency Title: Key Realty

Estimate Your Payment
Estimated Payment
$ 634.41 per month $446.94 Principal & Interest $164.17 Property Tax $23.30 Homeowner's InsuranceChange Payment Information
Listing data compilation and photo(s) © 2026 - Multiple Listing Service, Inc. – All Rights Reserved
The photos may be altered, edited, enhanced or virtually staged.
Privacy Policy / DMCA Notice / ADA Accessibility


This site is hosted, designed and copyright
© 1994 - 2026 by
Delta Media Group, Inc. -- Patent Pending --
Agency License Information: 1-877-539-7589 | Ohio Lic# REC.2010002888 6800 W Central Ave #B, Toledo, OH 43617 | Michigan Lic# 6505366134 8040 Summerfield Rd, Lambertville, MI 48144 | Indiana Lic# RC52400106 3029 W Smith Valley Rd #211, Greenwood, IN 46142 | West Virginia LIC# 010306 Erin Rickman, Broker. 410 Market St #3, Parkersburg, WV, 26101 | Colorado LIC# EC.100108419 603 Rood Ave, Grand Junction, CO 81501 | Nevada LIC# B.0146350.LLC 9190 Double Diamond Pwky, Reno, NV 89521 | Florida LIC# CQ1073507 16638 Mooner Plank Cir, Wimauma, FL 33598 | Illinois LIC# 481014661 640 S Washington St. Suite 212, Naperville, IL 60540
Agent License Information: 2013004096 Brokerage/Company License Number: REC.2010002888
31997 Georgetown Road | MLS# 5221185
This single family home located at 31997 Georgetown Road, Salem, OH 44460 is currently listed for sale with an asking price of $79,900. This property was built in 1968 and has 3 bedrooms and 1 full and 1 partial baths with 1104 sq. ft. Georgetown Road is located within the West Branch Local school district. Search Salem real estate on nikkiwicks.ikeyrealty.com today.