
BEDS5
BATHS2 full
SQUARE FEET2,522
MLS#310345
STATUSActive
PROPERTY TYPEResidential - Single Family
SCHOOLSt Marys
Property Description
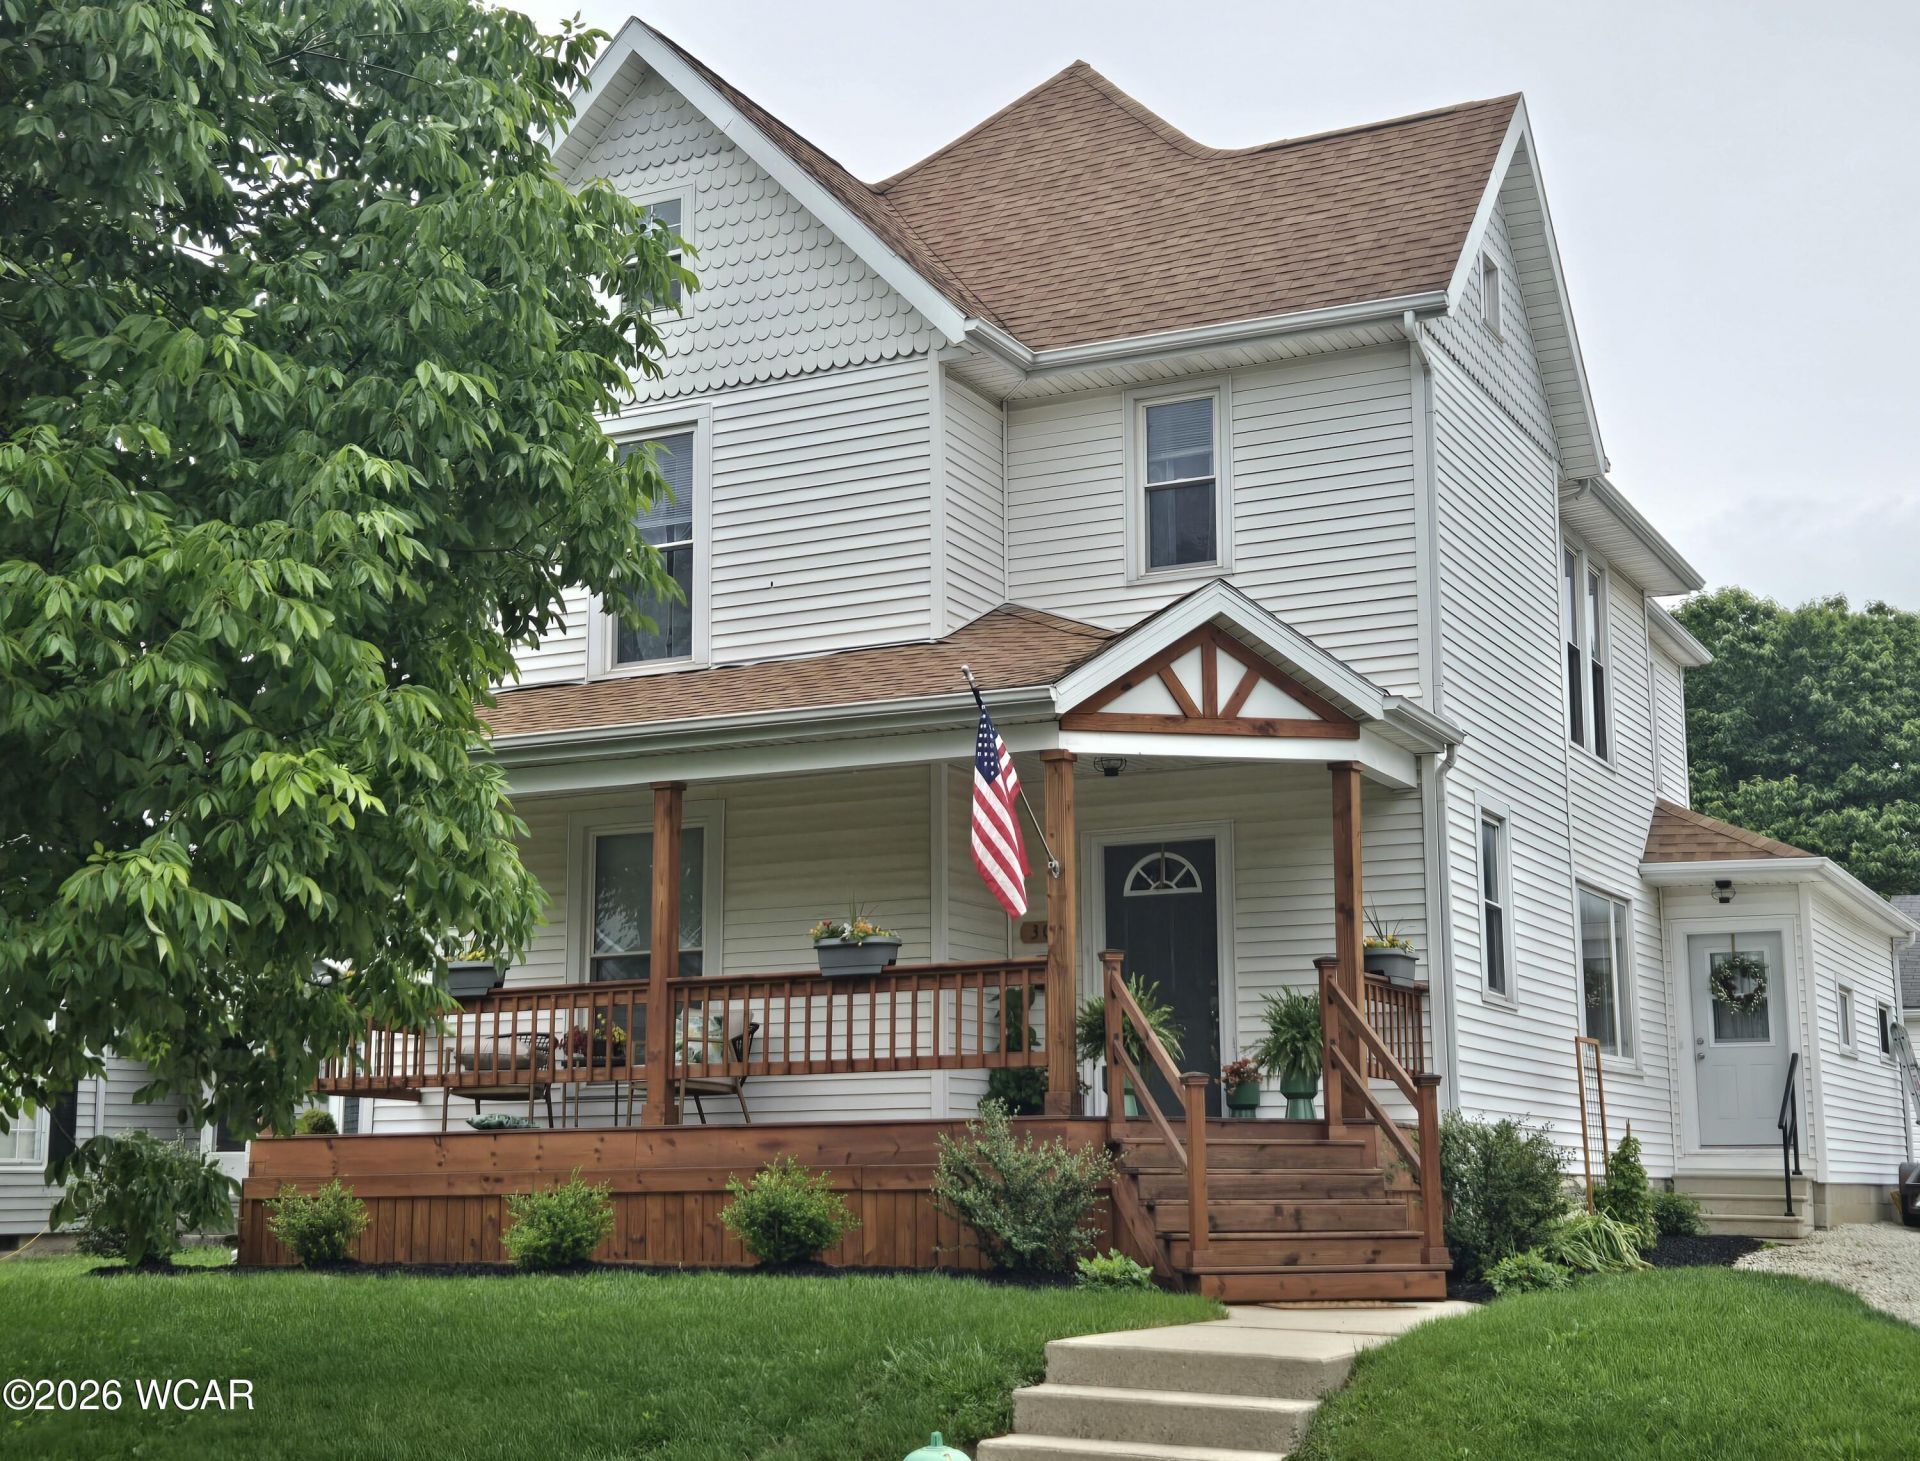
For those that appreciate fine craftsmanship, you may just fall in love with this Born Again Beauty on Walnut St. Truly a labor of love, this 5 bedroom, 2 bath has been meticulously restored without losing its original character. Some of the numerous updates/repairs include: New furnace, central air, electrical, plumbing, sump pump & crock, exterior doors, all lighting & ceiling fans, hardware & landscaping. Walls & ceilings have been saved/restored along with beautiful trim & gorgeous pocket doors. Air ducts professionally cleaned. Glorious wood beams have been added to living room ceiling to step it up a notch. Interior has been painted. Kitchen updated. New kitchen appliances. Closets added to upstairs bedrooms. A large, full upstairs bathroom has been added to meet the needs of todays homeowner. Love the convenience of a 1st floor laundry room? Need a garage & basement for storage? Check, check, check. Linger and relax on your tranquil front & back decks. Come on home to 304 N Walnut St...new memories are waiting!Notice: Listing agent is ownerProfessional photos coming soonParcel K3201539501 also included in sale
Property Features
Property Type: Residential - Single Family
Cooling: Central Air
Garage: 2
Heating: Natural Gas
Home Style: 2 Story
Taxes: $1,434
Year Built: 1880
Feature Descriptions
Additional Structures: Garage(s)
Appliances: Range, Water Heater, Oven, Washer, Dryer, Gas Cooktop, Refrigerator, Microwave
Days on Site: 4
Dining Room: Formal, Eat-in Kitchen
Exterior: Block, Vinyl Siding, Aluminum Siding
Flooring: Laminate, Wood, Vinyl, Hardwood
Foundation: Block, Other
Parcel #: K3201539500
Parking: Detached, Garage
Patio/Porch: Porch, Deck, Covered
Rooms Total: 9
Sewer: Public Sewer
Utilities: Water Connected, Natural Gas Connected, Electricity Connected
Water: Public
Local Schools
School District: St Marys
Listed By / Shown By
Listed By
Agency Name: Superior Plus Realtors
Agent Name: Jennifer Closson
Agency Phone: (419) 222-3040

Shown By
Agent Name: Nikki Wicks
Agent Phone: (614) 753-9075
Agency Title: Key Realty

Estimate Your Payment
Estimated Payment
$ 2,296.50 per month $2,069.12 Principal & Interest $119.50 Property Tax $107.89 Homeowner's InsuranceChange Payment Information
Privacy Policy / DMCA Notice / ADA Accessibility


This site is hosted, designed and copyright
© 1994 - 2026 by
Delta Media Group, Inc. -- Patent Pending --
Agency License Information: 1-877-539-7589 | Ohio Lic# REC.2010002888 6800 W Central Ave #B, Toledo, OH 43617 | Michigan Lic# 6505366134 8040 Summerfield Rd, Lambertville, MI 48144 | Indiana Lic# RC52400106 3029 W Smith Valley Rd #211, Greenwood, IN 46142 | West Virginia LIC# 010306 Erin Rickman, Broker. 410 Market St #3, Parkersburg, WV, 26101 | Colorado LIC# EC.100108419 603 Rood Ave, Grand Junction, CO 81501 | Nevada LIC# B.0146350.LLC 9190 Double Diamond Pwky, Reno, NV 89521 | Florida LIC# CQ1073507 16638 Mooner Plank Cir, Wimauma, FL 33598
Agent License Information: 2013004096 Brokerage/Company License Number: REC.2010002888
304 N Walnut Street | MLS# 310345
This single family home located at 304 N Walnut Street, Saint Marys, OH 45885 is currently listed for sale with an asking price of $369,900. This property was built in 1880 and has 5 bedrooms and 2 full baths with 2522 sq. ft. N Walnut Street is located within the St Marys school district. Search Saint Marys real estate on nikkiwicks.ikeyrealty.com today.